
Ashburner Francis brings innovation to design, engineering and technology students
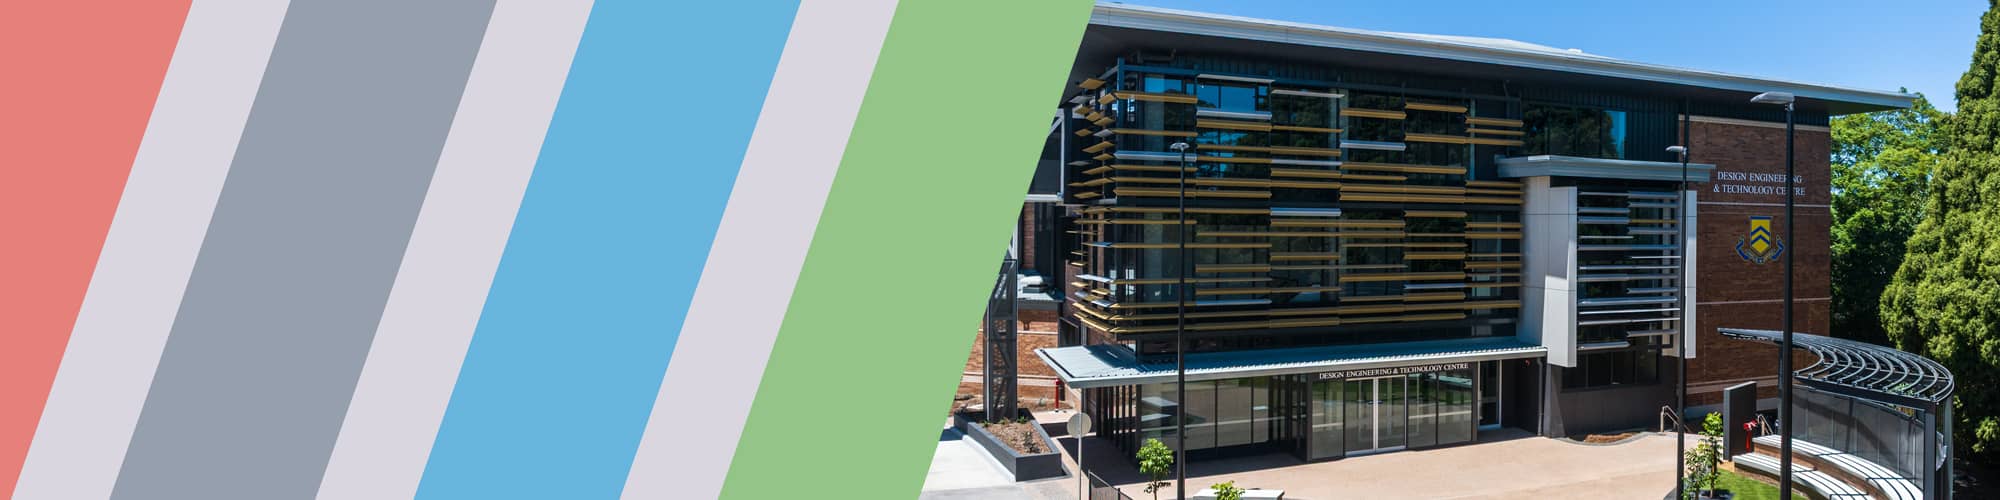
The new Design, Engineering and Technology Centre at Toowoomba Grammar School is an exemplar of collaborative design. Our mechanical, electrical and hydraulics team worked closely with Hutchinson Builders and Sims White Architects to design and deliver building services for this newly awarded Erlandson Finance Group Project of the Year at Master Builders Queensland Downs and Western Housing and Construction Awards. Read on for more on our team’s contribution, led by Director Paul McKenna from our hydraulics’ team, Director and mechanical engineer Clint Walker and electrical engineer Lester Walters.
Ashburner Francis’ mechanical, electrical and hydraulics team was engaged to design and document the building services for Toowoomba Grammar School’s new Design, Engineering and Technology Centre.
Our remit included
 General electrical supply and infrastructure, fixed lighting, fire detection, data communications & security (including CCTV networks)
Plumbing (including safety showers & eyewash stations) and wet fire services (including rainwater harvesting & reuse)
Air conditioning, dust extraction and general ventilation
In line with the school’s brief, our design includes some elements whereby students can observe how the building is functioning and can monitor its energy efficiency — in real time. A good case in point is the Smart Energy Metering system. This system gathers data from multiple switchboards, and is then interfaced with the school’s IT network, so data relating to power and water usage can be displayed for students to observe and track.
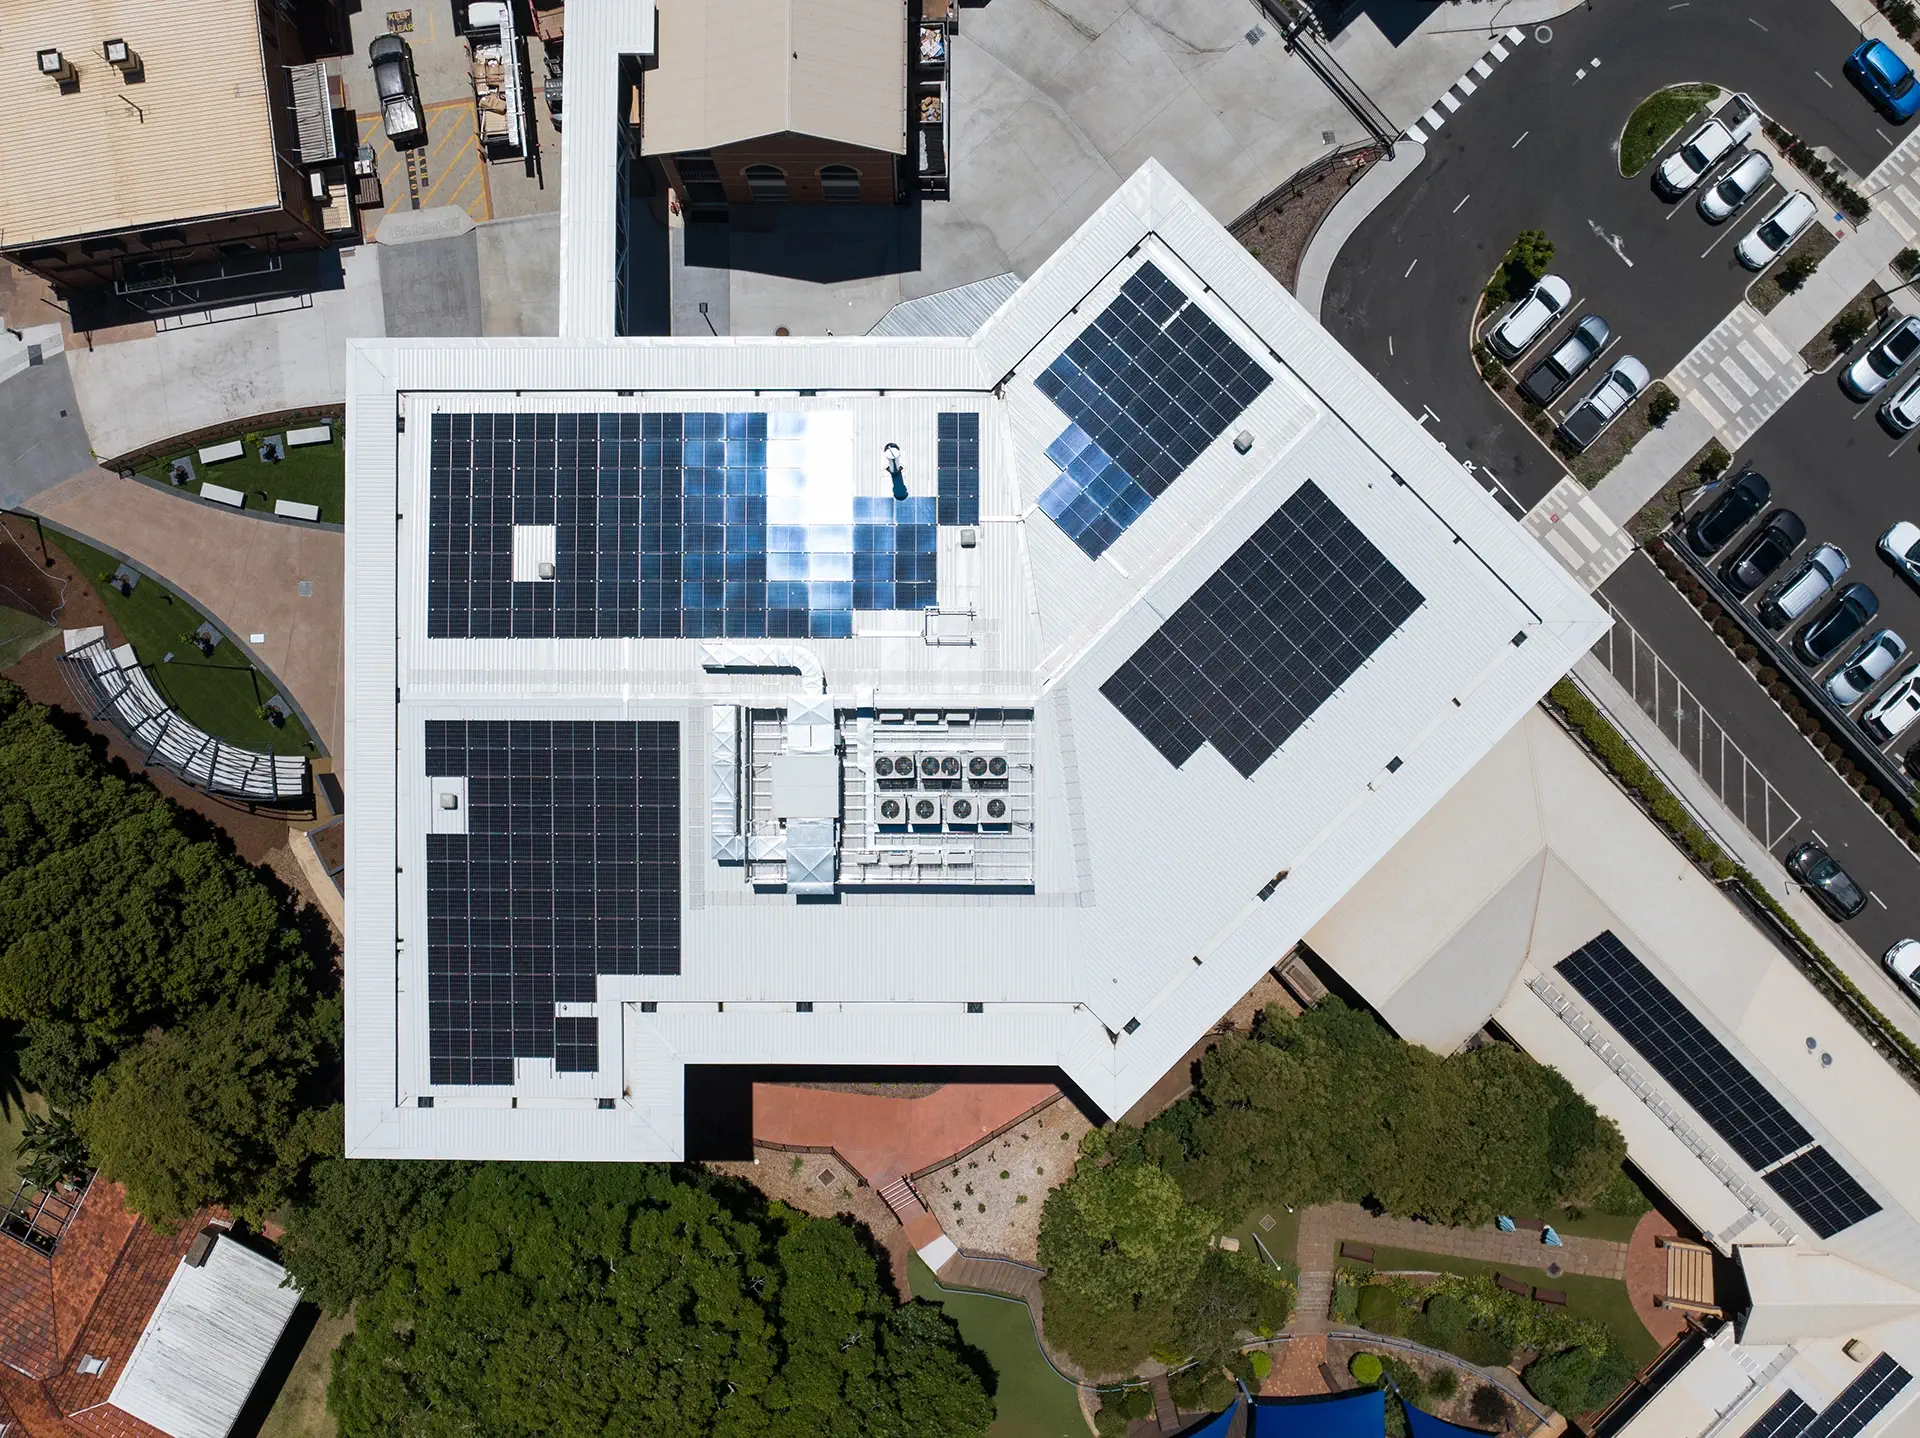
Other strategies for potential ‘teachable moments’ include the integration of a graphical user interface application (GUI app) to monitor the building’s large solar photovoltaic system. This system deploys a series of rooftop solar panels (approximately 250 in total) and reports energy generation data to the GUI which is hosted on the data comms network.
Areas of exposed ductwork for air conditioning units also provide students with a visual reminder of the strategies and systems used to help ensure their year-round comfort, indoors. Meanwhile, in the manual arts’ room, where teachers and students use drills, saws, planers and routers, Ashburner Francis designed an intricate system of dust extraction (with a large filtration unit that sits outside the building).
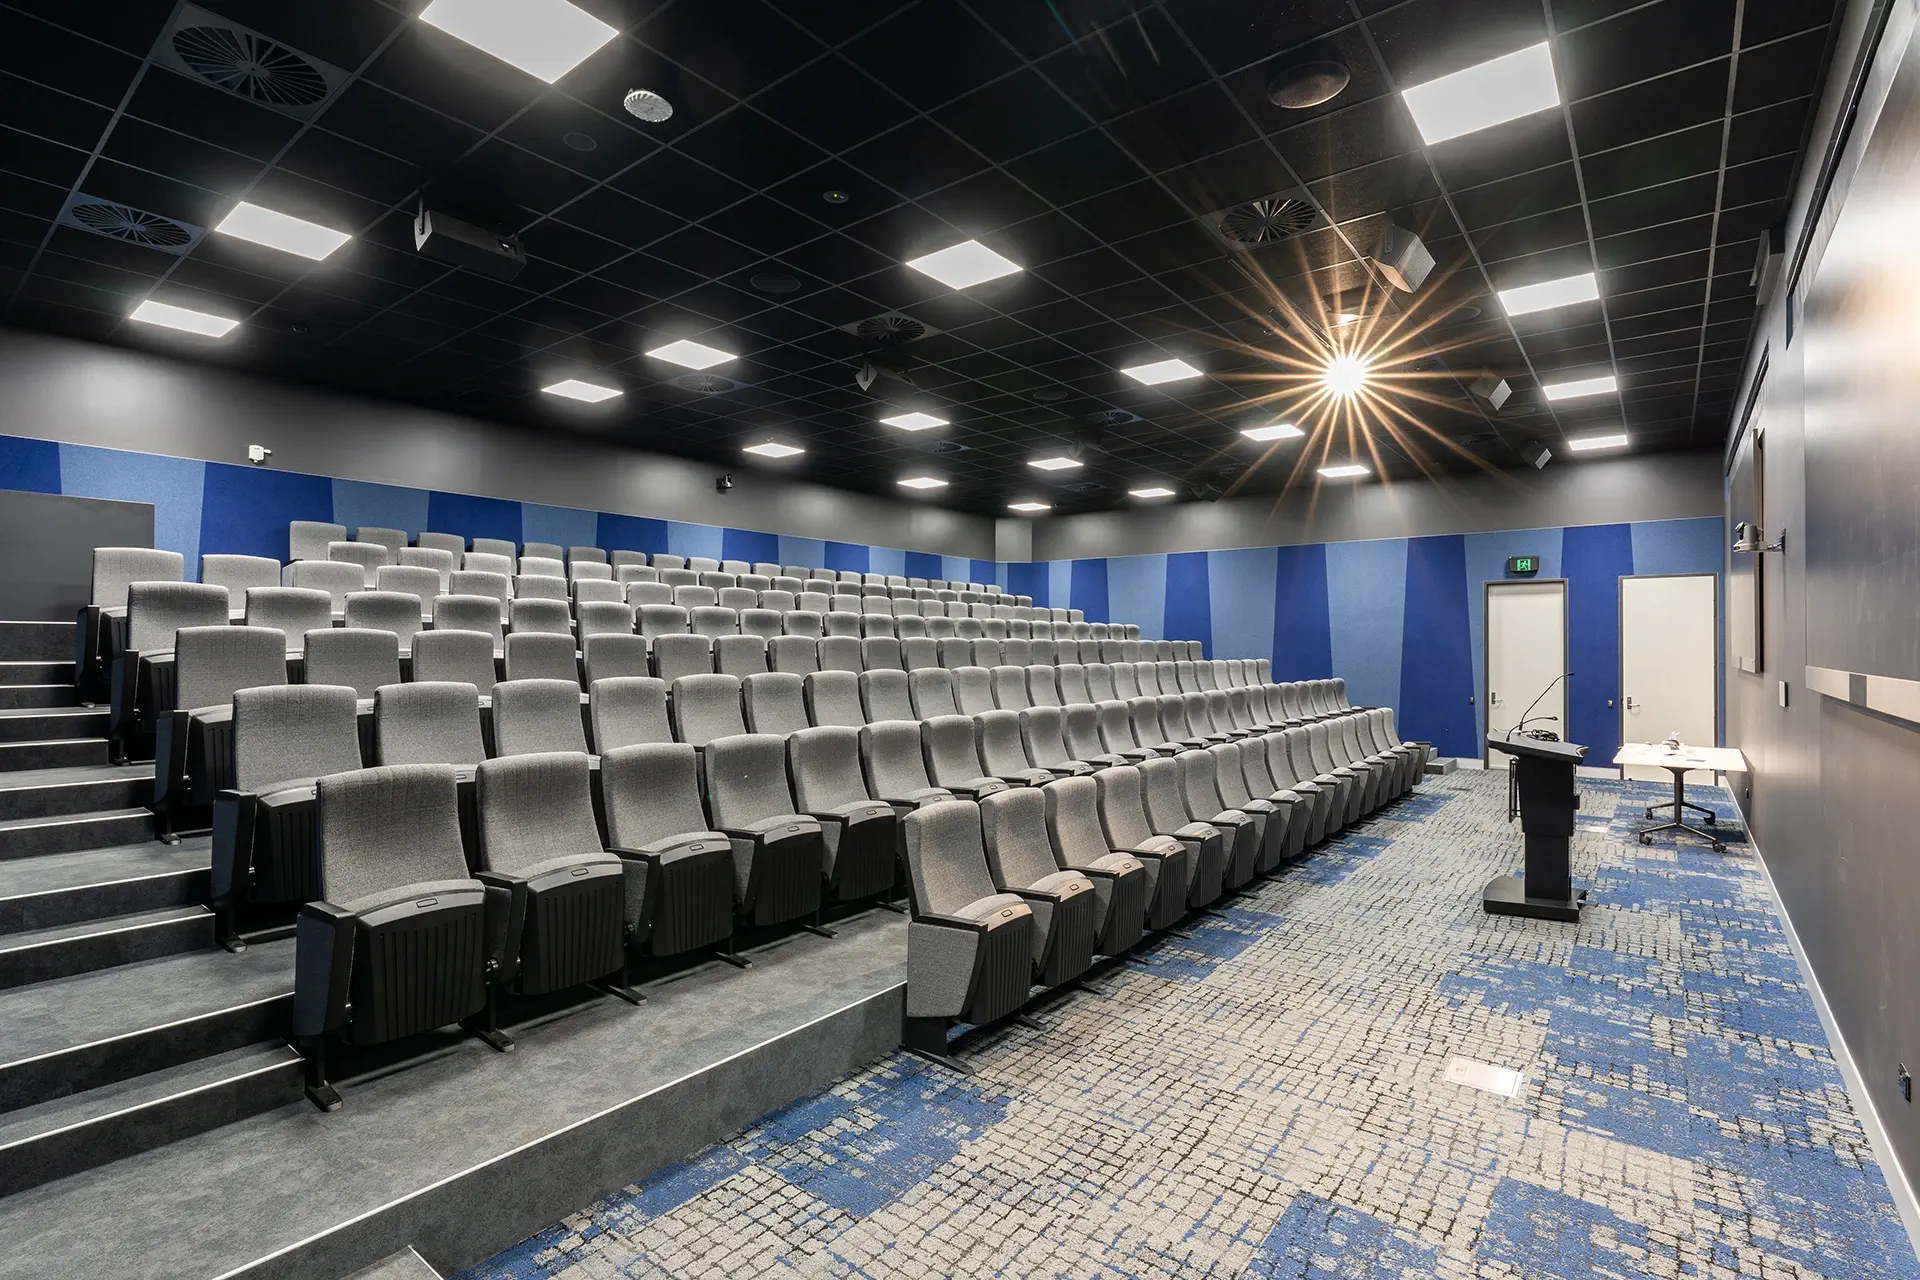
In addition to identifying efficient ways to manage dust extraction and air conditioning, we also designed a dehumidification system for the building’s large ‘function room’. At full capacity, this space accommodates more than 200 people.
The combination of large groups of people, and a lot of outside air entering the space as they come and go, required careful consideration to identify an efficient dehumidification solution for when the space is and is not in use.
Photography: Vitalii Tairov, Hutchinson Builders
Reflecting on Ashburner Francis’ contribution to this project, Hutchinson Builders Design Manager Kirsten Kanowski had this to share:
“Ashburner Francis did a great job managing the complexity of the project, particularly the coordination and interface with existing services across the school’s existing buildings. They were practical, responsive, and easy to work with throughout the process. Their technical expertise and collaborative approach played an important part in helping us deliver a ‘Project of the Year’ Master Builders Downs & Western Housing & Construction Award for Toowoomba Grammar School.”
The new Design Engineering and Technology Centre was honoured at the 2026 Master Builders Queensland Downs and Western Housing and Construction Awards, as follows
Winner of the Erlandson Finance Group Project of the Year Award
Winner of the Education Facilities over $15million category